
Paver patio installation is easy to judge by the surface and hard to judge by the work that matters most. Color, pattern, and furniture shape the first impression, but excavation, base preparation, drainage, edge restraint, and transitions decide how the patio feels after seasons of rain, heat, and everyday use.
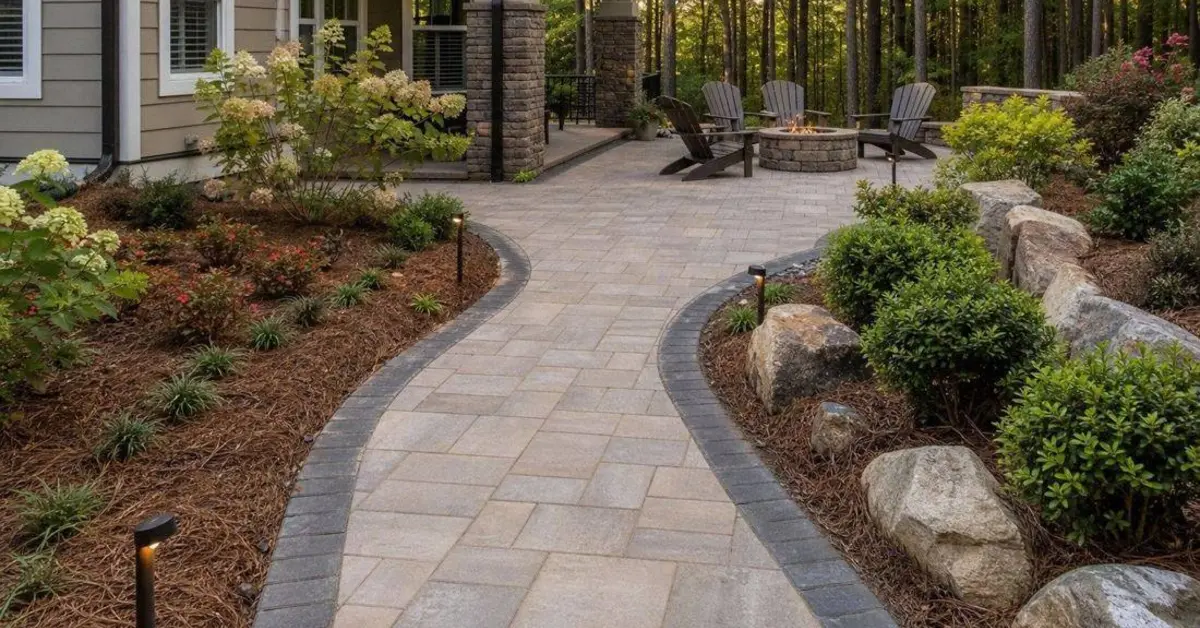
August is a useful month to study a future patio area. The sun angle shows where late-day shade really falls, summer storms reveal runoff, and outdoor routines are fresh in mind. Homeowners around Phenix City and Columbus can see whether the grill route crosses wet grass, whether a back step creates an awkward drop, and which view they actually want from a chair at the end of the day.
Greenz Outdoor Services builds patios and walkways through its residential hardscaping services. A good plan starts with how the space should work, then connects that use to the preparation below. Choosing pavers first and solving the site later reverses the decisions that make the finished patio durable.
Plan the room before choosing the paver
Think of the patio as an outdoor room with doors, traffic lanes, furniture zones, and edges. Measure the table with chairs pulled out, the grill with safe working room, and the path people will use from the house. A sketch that shows these real dimensions is more useful than a shape drawn to fill an empty corner.
Ask what the space must do on an ordinary Tuesday, not only during a large gathering. A patio that is oversized for daily life can feel exposed and add unnecessary cost. One that is too tight becomes a maze around chair legs. The best footprint balances regular use, occasional guests, access, and the surrounding landscape.
Seven layers of a lasting paver patio installation
1. A layout that follows movement
Start at the doors. A main path should feel direct, while secondary paths can curve toward gardens, side gates, or a fire feature. Avoid placing the busiest route directly through the main seating zone. If the patio meets a stair, landing, pool area, or walkway, plan those transitions before fixing the outline.
Use a hose, marking paint where appropriate, or temporary stakes to test the shape on the ground. Walk it carrying a tray, pulling a chair, and moving a trash bin or garden cart. A line that looks elegant from an upstairs window may feel cramped at ground level.
2. Elevations that work with the house and yard
The patio needs a deliberate relationship to door thresholds, siding, foundations, existing walks, and surrounding grade. It must shed water without creating a trip point or sending runoff toward the house. Even a visually flat patio needs a planned pitch, and that pitch must lead to a suitable receiving area.
On a sloped yard, the answer may involve excavation, a step, or grade support. Review retaining wall and slope planning before treating the wall as a decorative add-on. The height and load relationships can change the base, drainage, and construction sequence for the whole space.
3. Excavation sized for the complete section
Pavers are only the top layer. The installation depth must make room for the paver, bedding layer, compacted base, and any site-specific preparation while still reaching the correct finished elevation. Removing only enough soil to set the paver near grade leaves too little room for a dependable foundation.
Soil conditions matter. Soft pockets, old fill, roots, and buried debris should not be covered and forgotten. Access matters too because excavated soil must move out while base material moves in. The plan should protect lawn, beds, irrigation, and finished surfaces along that route.
4. A base prepared in controlled lifts
A strong base is built in layers suited to the system and site, with each lift placed and compacted before the next. Dumping the full depth and compacting only the surface can leave movement below. Consistent thickness is especially important near edges, steps, and transitions where small settlement becomes easy to see.
The correct materials and depths depend on soil, expected use, drainage, and the selected paver system. A patio for foot traffic is not prepared exactly like a driveway. The goal is not simply a hard surface under the pavers, but an even foundation that manages load and moisture.
5. Drainage planned beyond the patio edge
Water must leave the patio and continue somewhere appropriate. It should not stop at a low planting bed, wash mulch across a walkway, or collect against a retaining wall. Downspouts, roof valleys, neighboring grades, irrigation, and existing low spots can all send water into the project area.
Observe the space during a summer rain before construction. If the yard already has puddles, erosion, or long-lasting soft areas, use the yard drainage warning signs to frame a larger solution. Sometimes finish grading is enough. Other sites need a coordinated drainage path that is completed before the final patio edge closes the work area.
6. Edge restraints and cuts that finish cleanly
The border holds the field together and gives the patio a deliberate outline. Curves require careful cuts, while straight runs reveal even small alignment errors. Edge restraint, base extension, and backfill should be treated as part of the system rather than cosmetic work at the end.
Plan how turf, mulch, rock, and planting beds meet the edge. A narrow strip that cannot be mowed, a bed with no access, or a drop beside a chair zone can make the patio harder to use. Coordinating those edges with landscape design and installation helps the hardscape settle naturally into the yard.
7. Utilities and future features mapped early
Irrigation lines, sleeves, low-voltage lighting, drainage pipe, and future utilities are easier to plan before base material is compacted. If the surrounding lawn or beds depend on sprinklers, review the irrigation layout before excavation. A head trapped behind a new edge or a line under a future footing creates avoidable repair work.
Think about future shade structures, lighting, fire features, or expanded walkways even if they are not in the current budget.
Choose pavers after the site decisions are clear
Color and pattern should complement the home, but practical details narrow the choices. Surface texture, unit size, border style, heat exposure, color variation, and the complexity of cuts all affect the finished result. View full-size samples outdoors at different times of day.
What affects paver patio installation cost?
Square footage matters, but excavation, access, soil conditions, base depth, drainage, steps, curves, borders, cuts, retaining needs, demolition, material selection, hauling, and landscape restoration also shape the scope. A small patio behind a narrow gate can require more handling than a larger open area.
Compare estimates line by line. Ask what excavation, base preparation, bedding, edge restraint, drainage coordination, cleanup, and disturbed-area restoration are included. The hidden work should be explained as clearly as the paver choice.
Test the patio plan before construction
- Mark the full outline and walk every main route.
- Place temporary chairs, a table, and the grill at their real dimensions.
- Observe sun, shade, roof runoff, and low areas after rain.
- Check door swings, step locations, service access, and mower routes.
- Identify irrigation, lighting, drainage, and likely future features.
- Confirm how every edge meets lawn, beds, walks, or grade changes.
Greenz Outdoor Services serves homeowners in Columbus, Phenix City, and nearby communities with connected hardscape and landscape projects. To discuss a patio plan, request an estimate or call (706) 786-9664.
Build the experience on a complete foundation
A paver patio should feel easy when it is finished: the walk from the house makes sense, chairs fit, water leaves, and the edges meet the landscape cleanly. That effortless feeling comes from detailed planning below and around the surface. Start with use, elevation, base, and drainage, then choose the paver that completes the room.
Patios and Walkways questions
What goes under a paver patio?
A paver patio typically includes prepared subgrade, a compacted aggregate base, a bedding layer, and the pavers, with edge restraint and joint material completing the system. Exact materials and depths depend on soil, drainage, use, and the selected paver system.
How should a paver patio handle drainage?
The surface needs a planned pitch away from the house and toward a suitable receiving area. The full plan should also account for roof runoff, surrounding grade, low spots, planting beds, retaining walls, and any existing drainage problem.
What affects paver patio installation cost?
Size, demolition, excavation, access, soil, base requirements, drainage, steps, curves, borders, cuts, material choice, retaining needs, hauling, and landscape restoration all affect cost. A site-specific scope is more useful than a universal square-foot figure.
Should irrigation be changed before installing a patio?
Irrigation lines and heads in the project area should be identified before excavation. The surrounding coverage may need adjustment so the new patio is not oversprayed and nearby lawn or beds still receive appropriate water.