
A retaining wall should do more than hold a neat line of blocks. It has to manage a change in elevation, work with the water moving through the property, and create a finished space that feels intentional. That is why retaining wall installation begins with the whole slope, not a material sample.
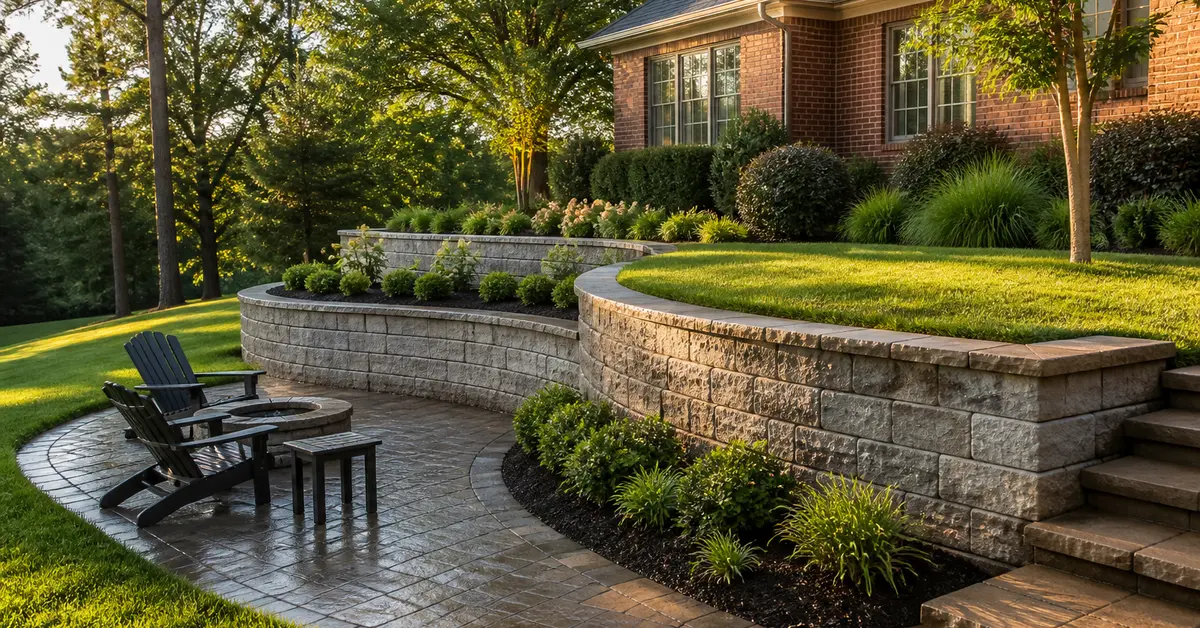
Late-summer weather in the Chattahoochee Valley can expose a slope quickly. Hard, dry ground may shed a sudden storm, while low areas stay wet and loose soil washes toward a patio, lawn, or drive. A wall can help organize that grade, but only when its base, drainage, height, and outlet are planned as one system.
Homeowners often start by choosing color and texture. Those details matter, but they come after more important questions: What must the wall retain? Where will the water go? What sits above and below it? How will equipment reach the work area? The answers shape the project long before the first course is placed. Greenz Outdoor Services plans walls as part of its residential hardscaping services, so the structure and the space around it can be considered together.
A retaining wall is a system, not a border
A short garden border and a wall holding back a loaded slope are not the same project. Height is only one factor. Soil conditions, slope, nearby structures, trees, driveways, drainage paths, and anything placed above the wall can change what the system needs. A wall beside an open planting bed faces different demands than one below a parking area or close to a home.
Six decisions to make before retaining wall installation
1. Define what the wall must hold and protect
Start with the problem, not the product. Is the goal to reduce erosion, create a flatter lawn, support a planting terrace, frame a patio, or improve access across a slope? Note what lies uphill and downhill. A driveway, structure, pool, large tree, or neighboring grade may call for a different level of planning than an open bed.
This is also the time to confirm property boundaries, identify utilities through the applicable 811 service, and check local permit or engineering requirements. Requirements vary by jurisdiction and site. It is better to resolve those questions before excavation than to redesign a wall after work begins.
2. Read the grade and prepare the base correctly
The first course controls everything above it. The base must follow the wall system's requirements, rest on suitable material, and remain level even when the surrounding yard slopes. On a longer slope, that may mean a stepped base rather than a trench that simply follows the hill.
Removing soft soil and preparing a stable base can require more work than homeowners expect. Access matters too. A narrow gate, steep side yard, or protected finished area changes how material moves in and excavated soil moves out. When significant site shaping is part of the scope, coordinated excavation and lot preparation can keep the wall plan from becoming a series of improvised fixes.
3. Give water a planned route
Water behind a wall adds pressure and can carry fine soil where it does not belong. A complete plan considers surface runoff above the wall, water moving through the backfill, the drainage material behind the face, and a dependable outlet. The exact assembly depends on the wall system and property, but “we will add gravel” is not a complete drainage plan.
Look beyond the wall footprint. Downspouts, irrigation, a higher neighboring grade, and runoff from pavement can all feed the area. If standing water or washout already repeats after storms, review the yard's larger drainage warning signs before choosing the wall route. The cleanest solution may combine wall drainage with grading or another site-specific water path.
4. Choose the wall system after the site is understood
Segmental blocks, natural stone, poured concrete, and other systems differ in appearance, installation method, drainage details, and suitability. The right choice should fit both the design and the structural demands of the site. A material selected only because it matches a patio photo may not fit the wall height, curves, access, or soil conditions on the property.
5. Connect the wall to the finished landscape
A retaining wall changes how people move through the yard. Plan stairs, landings, paths, lighting, planting beds, and maintenance access at the same time. Adding steps later can disturb the base or leave awkward transitions. A planting bed with no practical way to reach it may look finished for a month and become a maintenance problem after that.
This is where a wall becomes more than grade control. It can edge a patio, form a seating wall, frame a walkway, or create usable lawn. Coordinating it with landscape design and installation keeps bed depth, plant size, irrigation coverage, and finish grade from competing with the hardscape. If irrigation lines cross the route, review them with the irrigation plan before excavation.
6. Plan the work area and restoration
Retaining wall installation affects more than the narrow line where the wall will stand. Crews need room for excavation, base material, blocks, drainage aggregate, compaction, and soil removal. The practical route through the property should protect improvements that are staying.
Ask what happens after the wall is complete. Finish grading should carry water correctly. Disturbed lawn and beds need a restoration plan. Edges should meet patios, paths, and drives cleanly. A strong wall surrounded by ruts, low spots, or unfinished soil is not a finished outdoor project.
Warning signs an existing wall needs attention
Not every stain or small joint change means a wall is failing, but a pattern that grows deserves a closer look. Compare the same area over time and watch for:
- A face that is leaning, bulging, or moving outward
- Courses separating or caps shifting repeatedly
- Soil washing through joints or collecting at the base
- Persistent wet areas, seepage, or erosion near the wall
- Settlement that creates a dip along the top
- New cracks or movement in nearby pavement
What affects retaining wall installation cost?
Length and height matter, but they do not tell the whole story. Material, curves, corners, steps, excavation depth, soil conditions, reinforcement, drainage, disposal, access, utilities, restoration, and any engineering all affect the scope. Two walls with the same visible square footage can have very different work behind them.
Compare estimates by scope rather than by one total. Ask what base preparation, drainage, backfill, outlet work, caps, steps, and restoration are included. A clear explanation of the hidden work is more useful than a generic price per foot.
Prepare for a useful site conversation
Before requesting an estimate, take wide photos after rain and during dry weather. Measure the approximate area, note where water begins and ends, and list anything that may add weight above the wall. Mark desired stairs, paths, patios, or planting beds. That information helps the site visit focus on solutions instead of only wall color.
Greenz Outdoor Services serves homeowners around Phenix City and Columbus with hardscape and landscape projects planned around the actual property. To talk through a slope or aging wall, request an estimate or call (706) 786-9664.
Retaining wall installation questions
Does every retaining wall need drainage?
Every retaining wall plan should account for water, although the drainage details depend on the wall system, soil, slope, and outlet. The goal is to prevent water from building pressure behind the wall or washing out its base.
How much does retaining wall installation cost?
Cost depends on wall height and length, material, excavation, access, base preparation, drainage, soil removal, reinforcement, steps, curves, and restoration. A site visit is more useful than a generic price per foot because two walls of the same size can require very different preparation.
Can a retaining wall be built on a sloped yard?
Yes. A retaining wall is often used to organize a slope, but the base, wall height, drainage, and transitions must be designed for the actual grade. A stepped or terraced layout may fit some properties better than one tall wall.
When does a retaining wall need a permit or engineer?
Requirements vary by wall height, site conditions, nearby structures, added loads, utilities, and local jurisdiction. Confirm the applicable rules before construction and bring in qualified design or engineering help when the site or code requires it.
Plan what you cannot see
The best retaining wall projects are decided below grade and behind the face. A stable base, deliberate water route, practical access plan, and coordinated finished landscape matter more than any single block style. Start with the slope, decide what the wall must accomplish, and build the visible result on a complete plan.